Leave a Message

Thank you for your message. I'll be in touch with you shortly.

Explore My Properties

Property Description

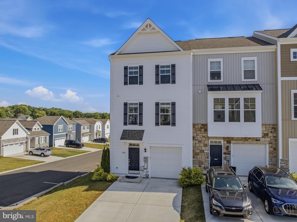
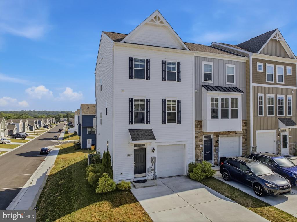
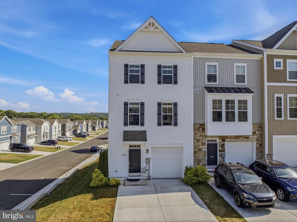
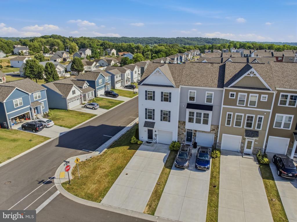
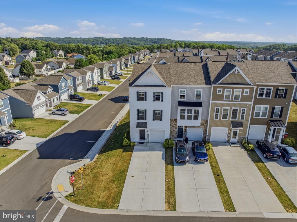
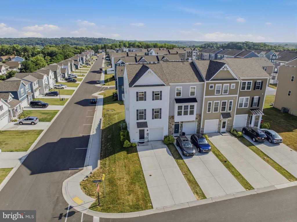
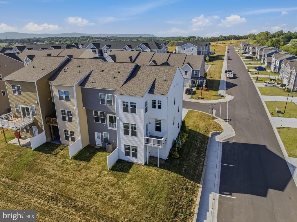
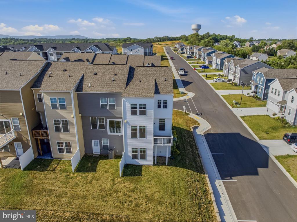
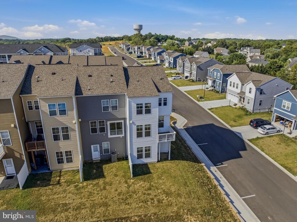
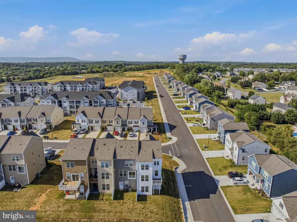
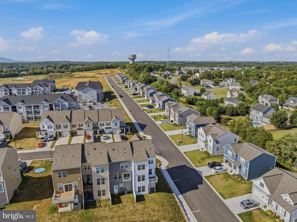
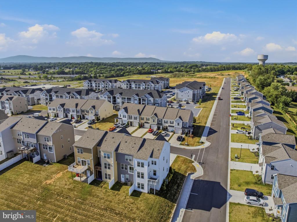
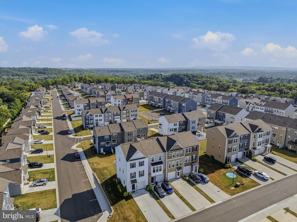
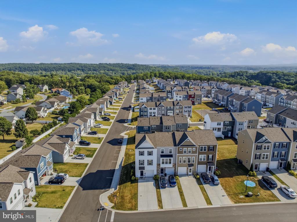
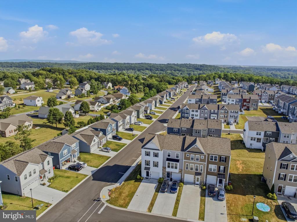
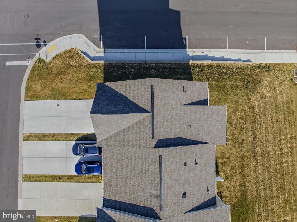
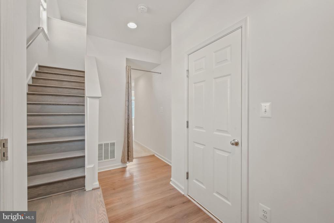
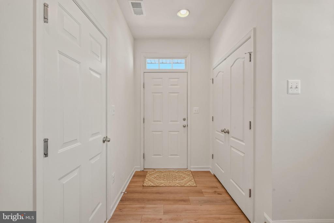
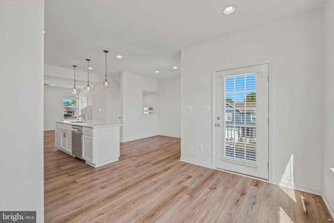
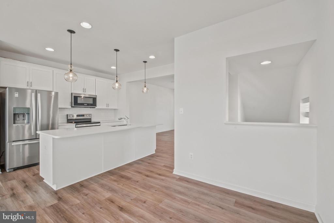
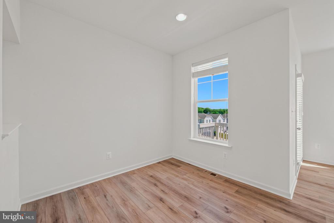
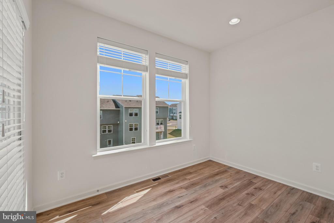
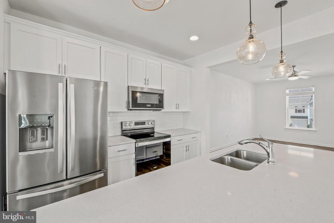
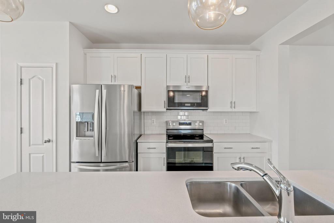
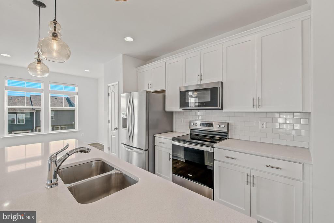
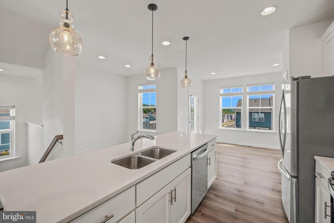
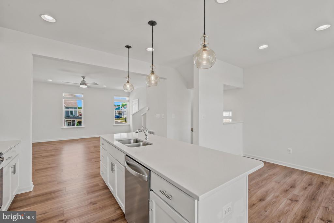
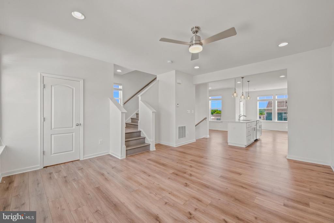
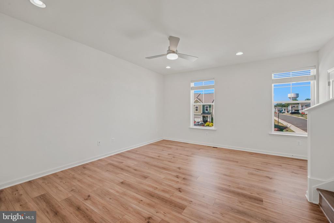
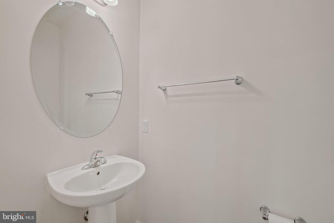
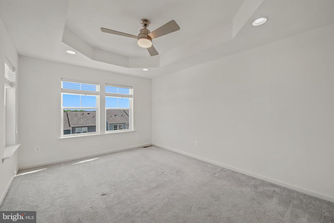
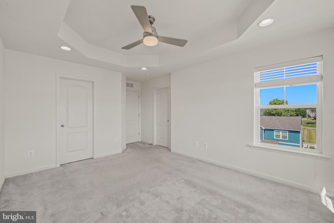
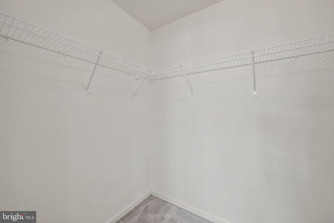
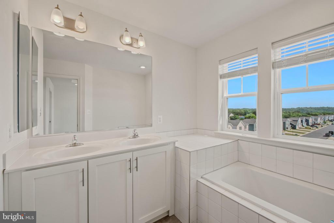
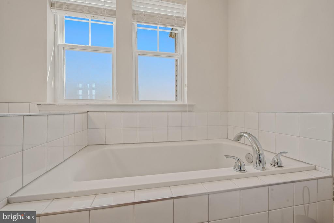
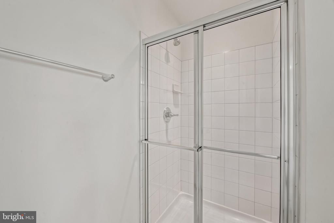
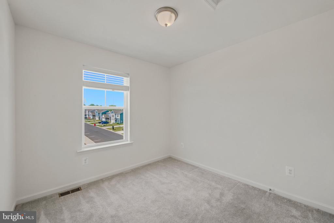
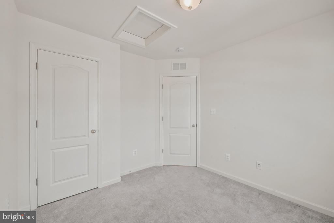
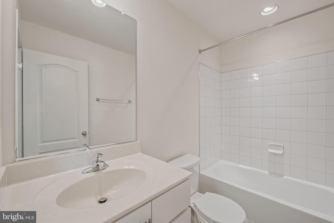
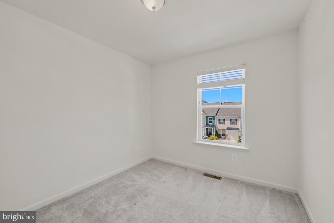
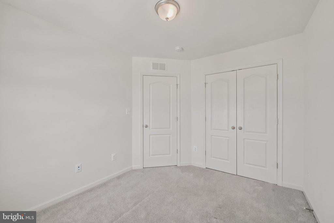
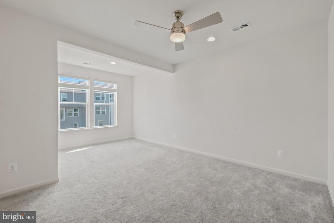
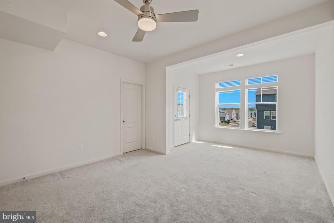
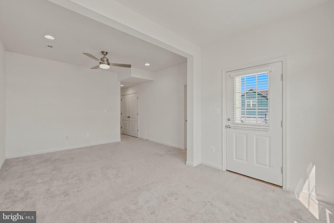
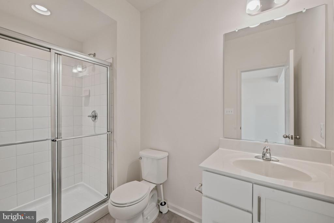
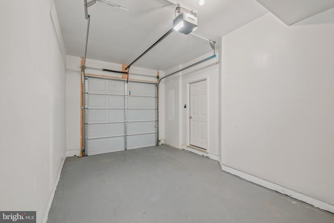
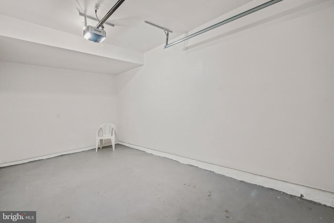
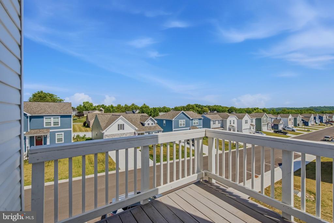
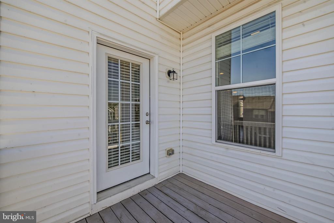
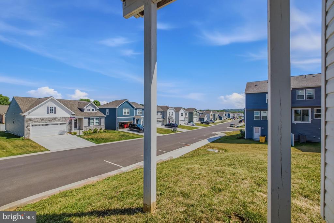
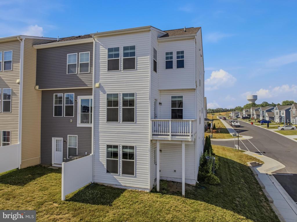
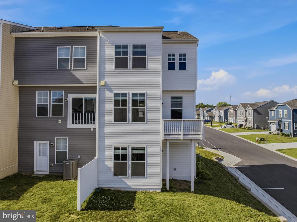
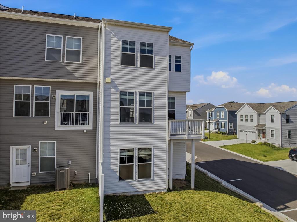
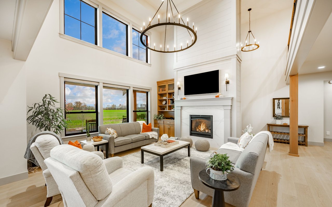
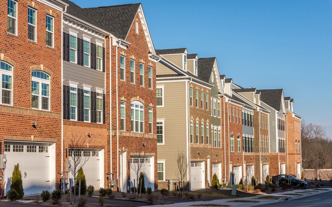
Why wait for new construction when you can move right into this beautifully upgraded end-unit townhome in Overlook at Riverside? Built with over $75,000 in builder upgrades, this Darlington II floor plan offers a premium rear morning room extension on every level, adding valuable space and natural light throughout. The open main level features luxury vinyl plank flooring, boxed oak stairs, recessed lighting, and an upgraded kitchen with white cabinetry, quartz countertops, stainless steel appliances, pendant lighting, ample cabinet space, and a large center island. Upstairs, the spacious primary suite includes a tray ceiling, walk-in closet, and private bath with dual vanities, soaking tub, and separate shower. The finished lower level offers a rec room and full bath, perfect for a family room, home office, gym, guest space, or media room. Enjoy a rear deck, one-car garage, oversized concrete driveway parking, and an end-unit setting with tons of extra windows and added privacy. Conveniently located near I-81, I-70, Route 11, shopping, dining, and the Maryland line. A move-in-ready home with the upgrades buyers want most!

Overview

Property Status
For Sale
Lot Size
3,484.8 Sq.Ft.
MLS ID
WVBE2052430
Property Type
Residential
Year Built
2021

Features & Amenities

Total Area
2,480 Sq.Ft.
Neighborhood
Falling Waters
Architecture Styles
Colonial
Stories
3
Garage Spaces
1.0
Water Source
Public
Utilities
Cable TV Available, Electric Available, Phone Available, Sewer Available, Water Available
Pool
No Pool
Roof
Architectural Shingle
Parking
Attached Garage, Driveway, On Street
Heat Type
Heat Pump(s), Programmable Thermostat, Forced Air
Air Conditioning
Central A/C, Programmable Thermostat
Laundry Room
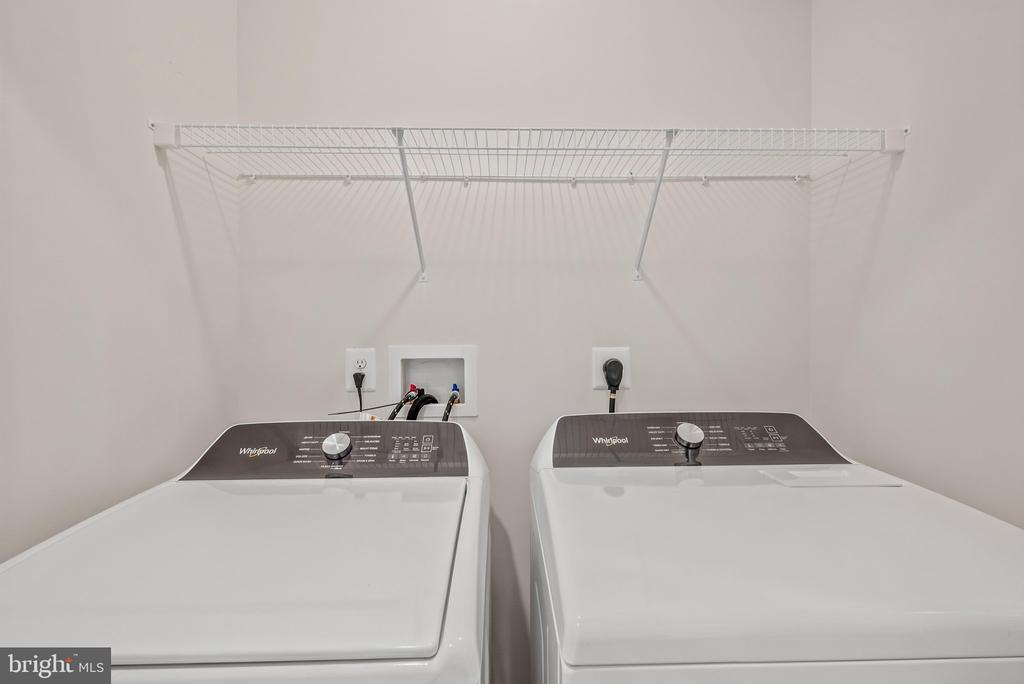
Dryer In Unit, Has Laundry, Upper Floor, Washer In Unit
Appliances
Refrigerator, Oven/Range - Electric, Dishwasher, Stainless Steel Appliances, Built-In Microwave, Disposal
Other Interior Features
Walk-in Closet(s), Upgraded Countertops, Bathroom - Soaking Tub, Pantry, Kitchen - Island, Kitchen - Eat-In, Floor Plan - Open, Family Room Off Kitchen, Combination Kitchen/Living, Breakfast Area, Crown Moldings, Recessed Lighting
Sewer
Public Sewer
Substructure
Slab
Disability Features
None
HOA Amenities
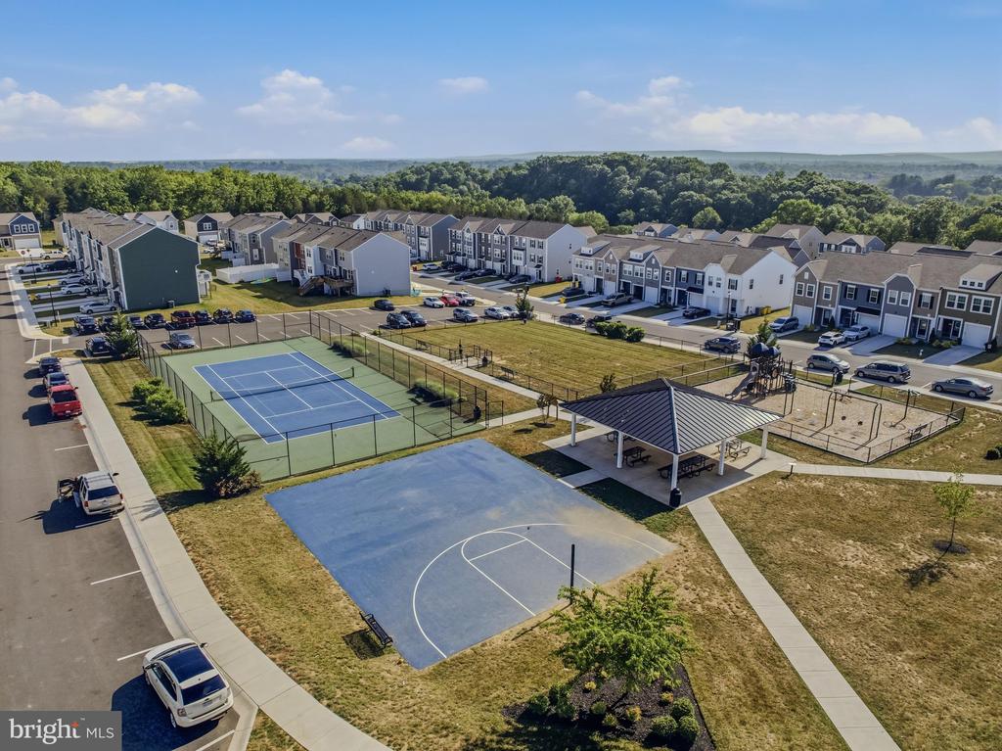
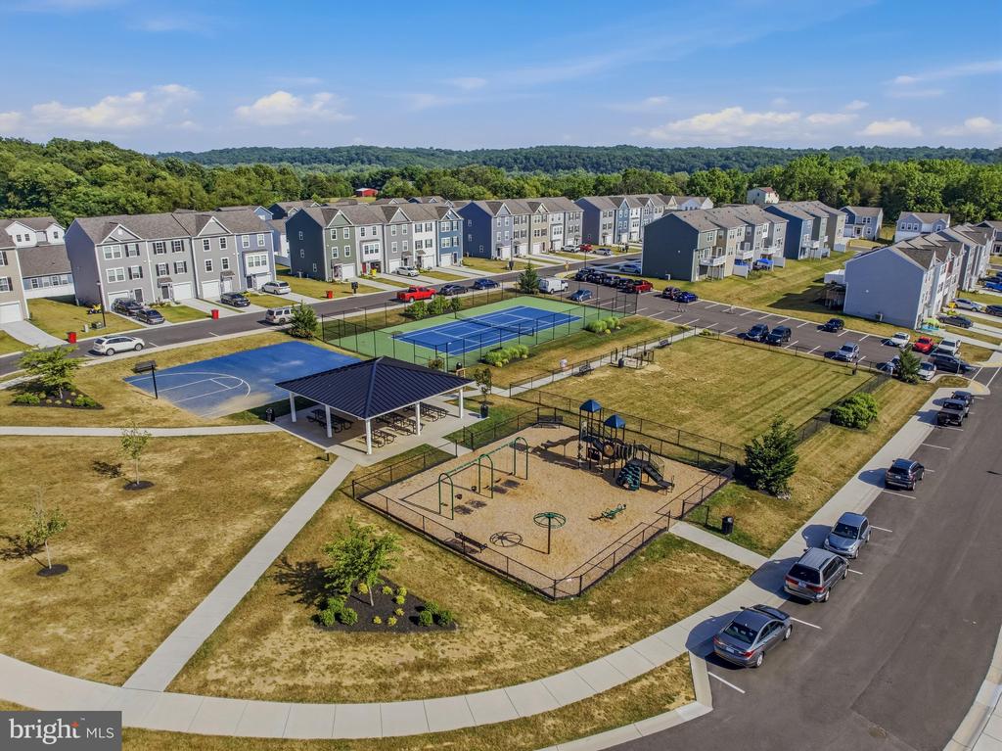
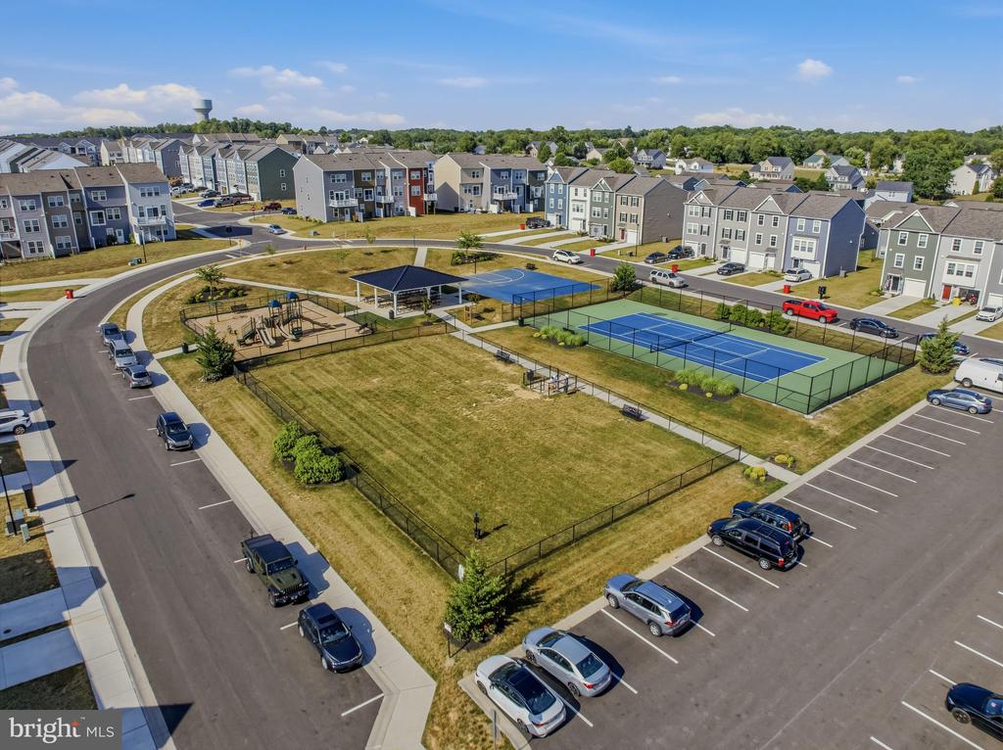
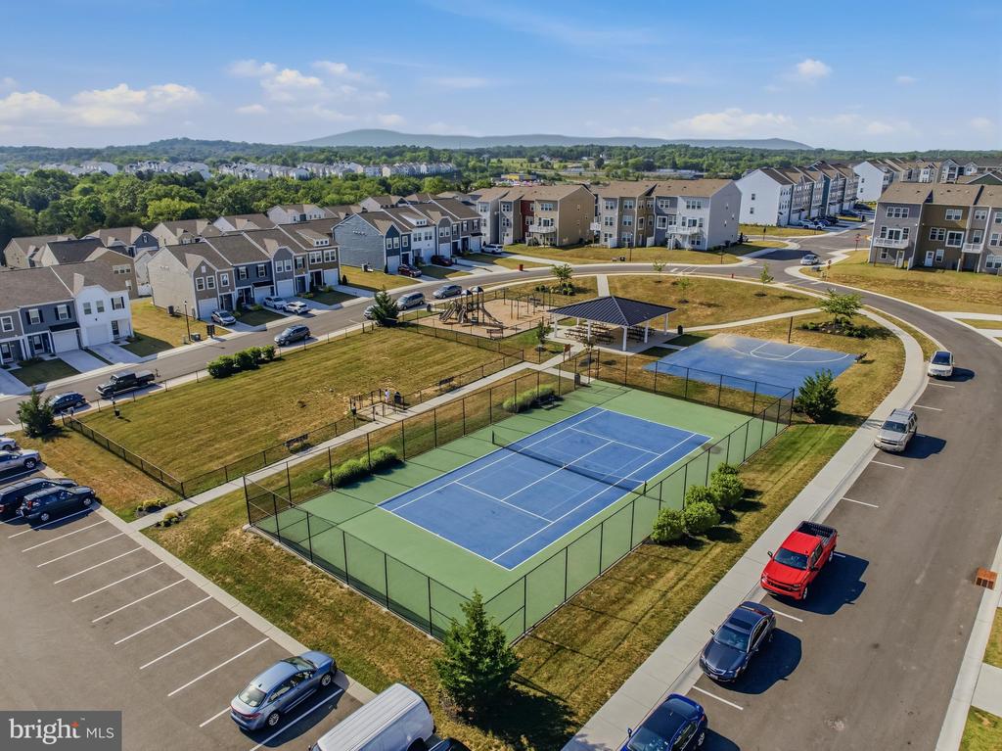
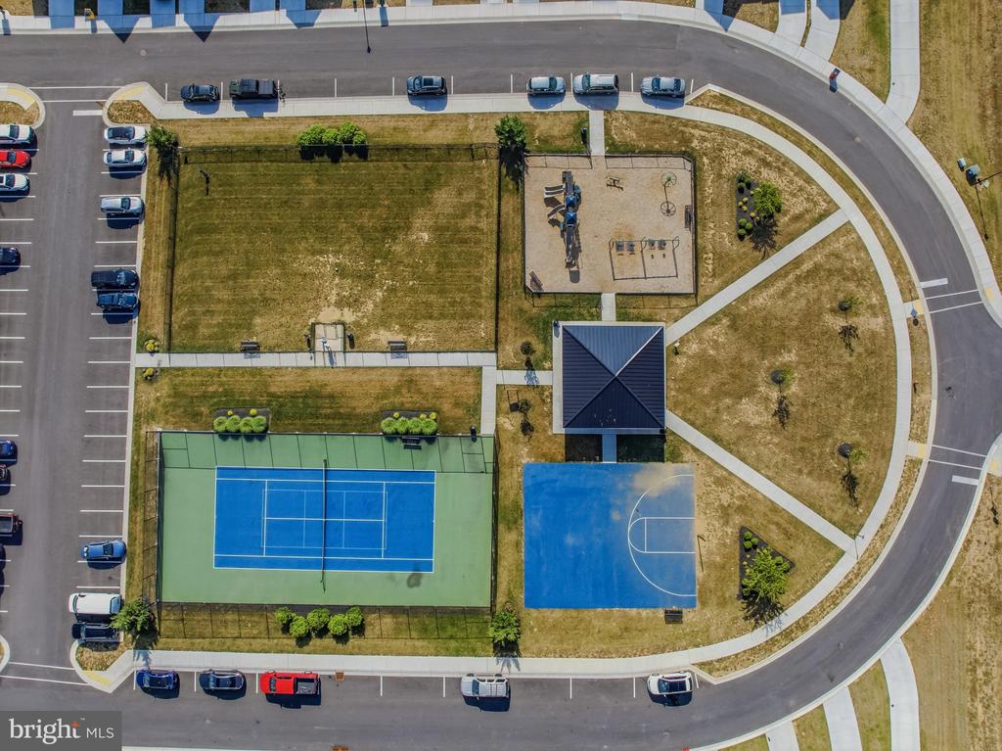
Basketball Courts, Common Grounds, Picnic Area, Tot Lots/Playground, Other, Tennis Courts
High School
SPRING MILLS
School District
BERKELEY COUNTY SCHOOLS
Sales Price
$339,990
Real Estate Tax
$3,829/yr
HOA
$800/yr
Zoning
101

Downloads

242 CHARTERHOUSE STREET

Schedule a Tour

I would love to help you see this beautiful home! As a full-service brokerage, I can arrange a tour. Please submit an offer and answer questions about the buying process.
Thank you

for your interest in 242 CHARTERHOUSE STREET, FALLING WATERS, WV 25419

242 CHARTERHOUSE STREET
Navigate
Falling Waters

Explore Falling Waters

read more
242 CHARTERHOUSE STREET
explore in 3d

Mortgage Calculator

Estimate your monthly mortgage payment, including the principal and interest, property taxes, and HOA. Adjust the values to generate a more accurate rate.
$0,000 Your Payment 20 15 65
$0,000 Your Payment

I'm Interested In

242 CHARTERHOUSE STREET

or
  • CallMarcy Smith

    License #VA: 0225261694 | MD: 5013759 | WV: WVS220302063

    (304) 582-9211
  • Follow Us On Instagram